



Why Site Planning Comes Before Cabinet Selection
The same locker cabinet can behave very differently in a residential development, a retail property, a transport-connected location, or a public service site. A high-visibility location may support convenient collection but create pedestrian congestion. A sheltered position may protect the user experience but be difficult for a delivery vehicle to approach. An internal lobby may provide better environmental control but introduce access restrictions outside business hours.
Site planning brings these trade-offs into the open. It connects the parcel flow with the physical environment, the user journey, the service route, and the responsibilities of each party. It also gives the buyer a clearer basis for discussing dimensions, door mix, access control, power, connectivity, signage, and future expansion with a supplier.
Five Questions for a Parcel Locker Site Brief
1. Who needs access, and when?
Define the expected user groups and operating hours. Residents, employees, retail customers, delivery staff, property teams, and service technicians may not share the same access rights. The site brief should also record whether collection is available around the clock or follows property opening hours.
2. How will parcels arrive at the site?
Describe the loading route from vehicle or staging area to the locker. Consider walking distance, trolley movement, loading-side clearance, weather exposure, and whether the site must support several delivery teams. A convenient customer location may still be difficult to load if the back-of-house route is ignored.
3. What parcel mix should the locker accept?
Use expected parcel dimensions and order patterns to define the door mix. A site that receives many small parcels may need a different configuration from one that regularly handles larger cartons. Buyers should also ask how oversized or exceptional parcels are handled, rather than designing only for the average order.
4. What utilities and connectivity are available?
Confirm the electrical point, network conditions, signal quality, drainage or shelter requirements, and any property restrictions. If the location has limited utilities, the project team should define what can be installed, who owns the connection, and how service continuity will be handled.
5. How will the site be maintained?
Plan for cleaning, inspection, fault reporting, access to service areas, replacement parts, and responsibility for the surrounding space. A locker project is easier to operate when the buyer, property team, delivery partner, and supplier agree on escalation routes before go-live.
From Site Information to Locker Configuration
Once the site brief is clear, the project team can translate it into a configuration discussion. Useful inputs include the available wall or floor area, the number of users, estimated daily parcel volume, peak collection windows, required door sizes, preferred access methods, and any software or system-integration requirements. These inputs should be treated as a design brief, not as assumptions hidden inside a quotation.
Our team can use this information to discuss a suitable parcel locker direction, the questions that still need confirmation, and the boundaries between hardware, software, property infrastructure, and third-party systems. The exact configuration must follow the approved product and engineering information for the project.
What to Confirm Before Ordering
Cabinet dimensions, door mix, installation position, and service clearance.
User access method, delivery loading process, and exception-handling responsibility.
Power, network, environmental, cleaning, and local-site requirements.
Software scope, notifications, records, permissions, and third-party integration assumptions.
Packaging, installation, commissioning, training, and after-sales support boundaries.
Expansion plan if parcel volume, users, or operating hours change.
How YS LOCKER Can Support the Planning Conversation
YS LOCKER works with overseas B2B buyers on smart locker product selection and project communication. For a parcel locker discussion, the most useful starting information is the site type, location plan, parcel profile, daily operating process, expected users, access requirements, and any existing software or property system. With that information, we can identify the product questions that require confirmation and prepare a more relevant configuration discussion instead of treating every site as the same.
FAQ
Should a parcel locker be installed indoors or outdoors?
There is no universal answer. The decision depends on access hours, environmental exposure, property rules, user convenience, delivery loading, and the approved product specification. Compare the complete operating route, not only the installation surface.
How many locker doors does a site need?
Start with expected parcel volume, parcel-size distribution, peak collection windows, and replenishment frequency. A supplier should review the actual operating assumptions before recommending a door mix.
Can one site support different delivery partners?
That depends on the operating model, access rules, software scope, and integration requirements. Define responsibilities and supported workflows before presenting multi-party use as a confirmed capability.
What should I send to YS LOCKER for a preliminary discussion?
Share the site plan, photos, approximate dimensions, parcel profile, operating hours, user groups, access expectations, and any known power, network, or integration conditions.
Conclusion and CTA
Successful parcel locker deployment begins with a site that works for people, delivery staff, property teams, and long-term service. A clear site brief helps buyers move from a general interest in parcel lockers to a practical project conversation covering location, parcel mix, utilities, access, software, serviceability, and future capacity. YS LOCKER can review the project information with your team and help structure the next configuration discussion. Send us your site type, layout, parcel requirements, and operating goals to start a parcel locker site-planning review.
Internal Link Suggestions
Smart Locker Software or Management page
Contact YS LOCKER for a project review
Image Notes
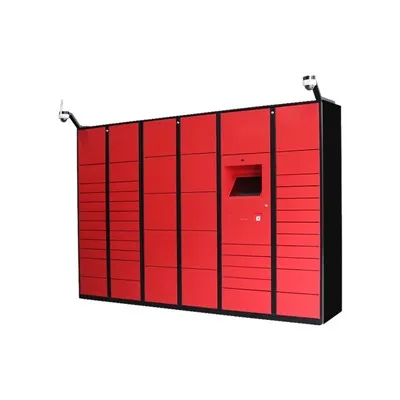
Hero image: a clear angled product image of an outdoor parcel locker at a residential or commercial collection point; no embedded text or third-party logo.
Supporting image: a simple site-planning diagram showing customer access, delivery loading, service clearance, power, and connectivity; keep all explanatory text as copyable webpage text.
Detail image: close-up of locker doors, access area, and service zone using verified YS LOCKER product photography.